Skip To Content

6312 W Judy Avenue

Visalia, CA 93277
  • $950,000
  • STATUS: Active
  • ON SITE: 37 Days
  • ID#: 244564
UPDATED: 164 min ago
$950,000
  • 4
    BEDS
  • 0.46
    ACRES
  • 3
    BATHS
  • 1
    1/2 BATHS
  • 3,040
    SQFT
  • $313
    $/SQFT
Neighborhood:
Type:
Single-Family Home
Built:
1998
County:
Area:

School Ratings & Info

Description

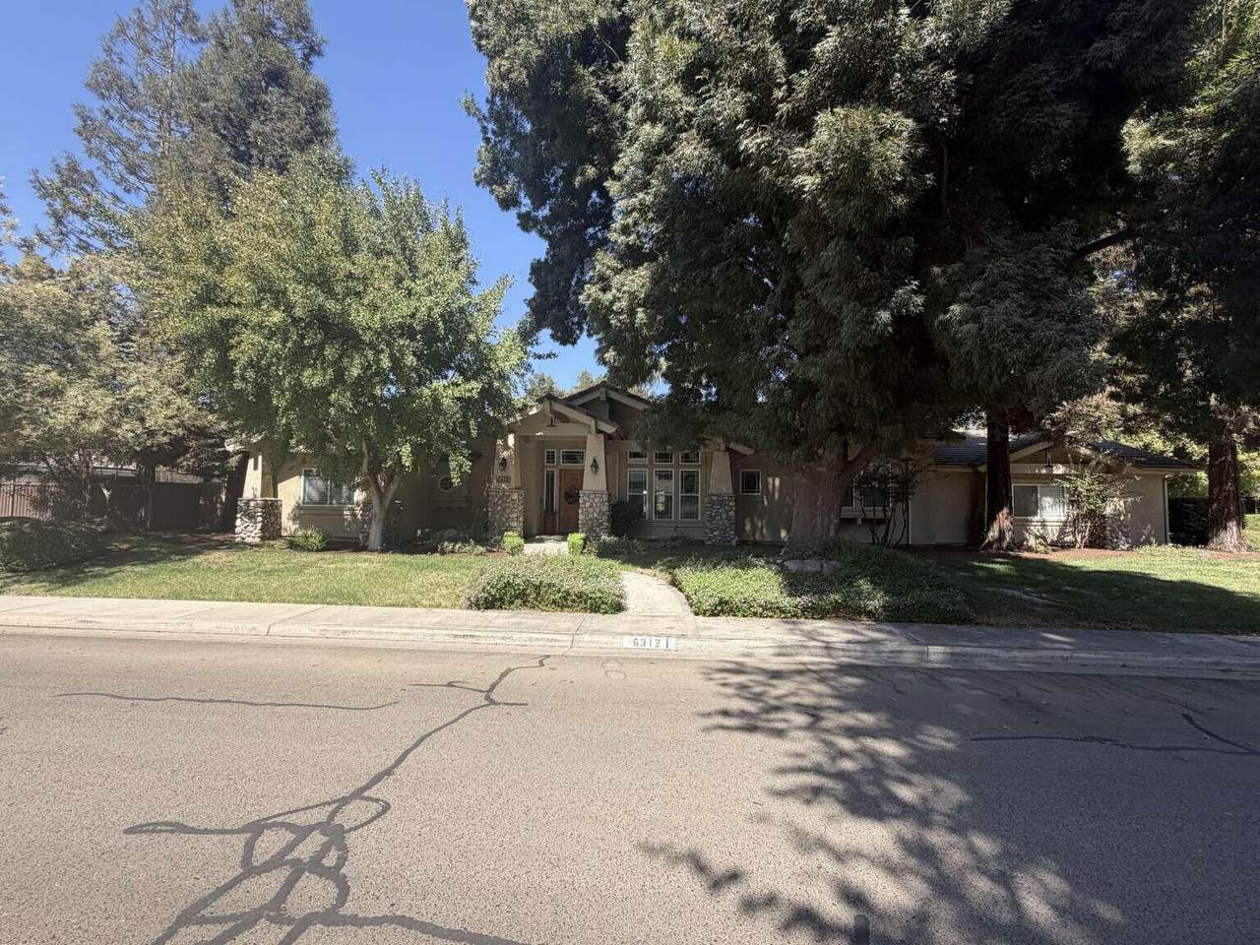
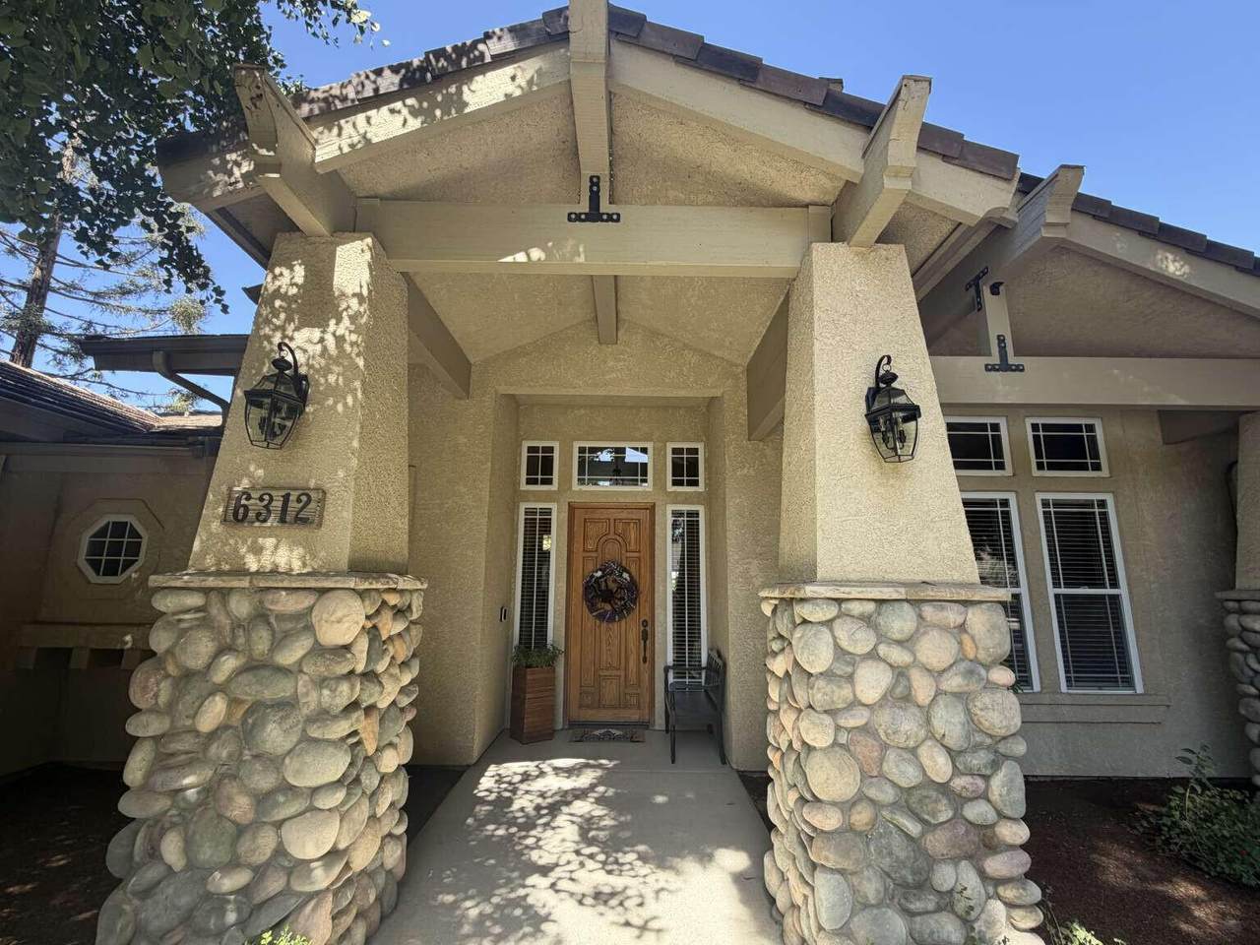
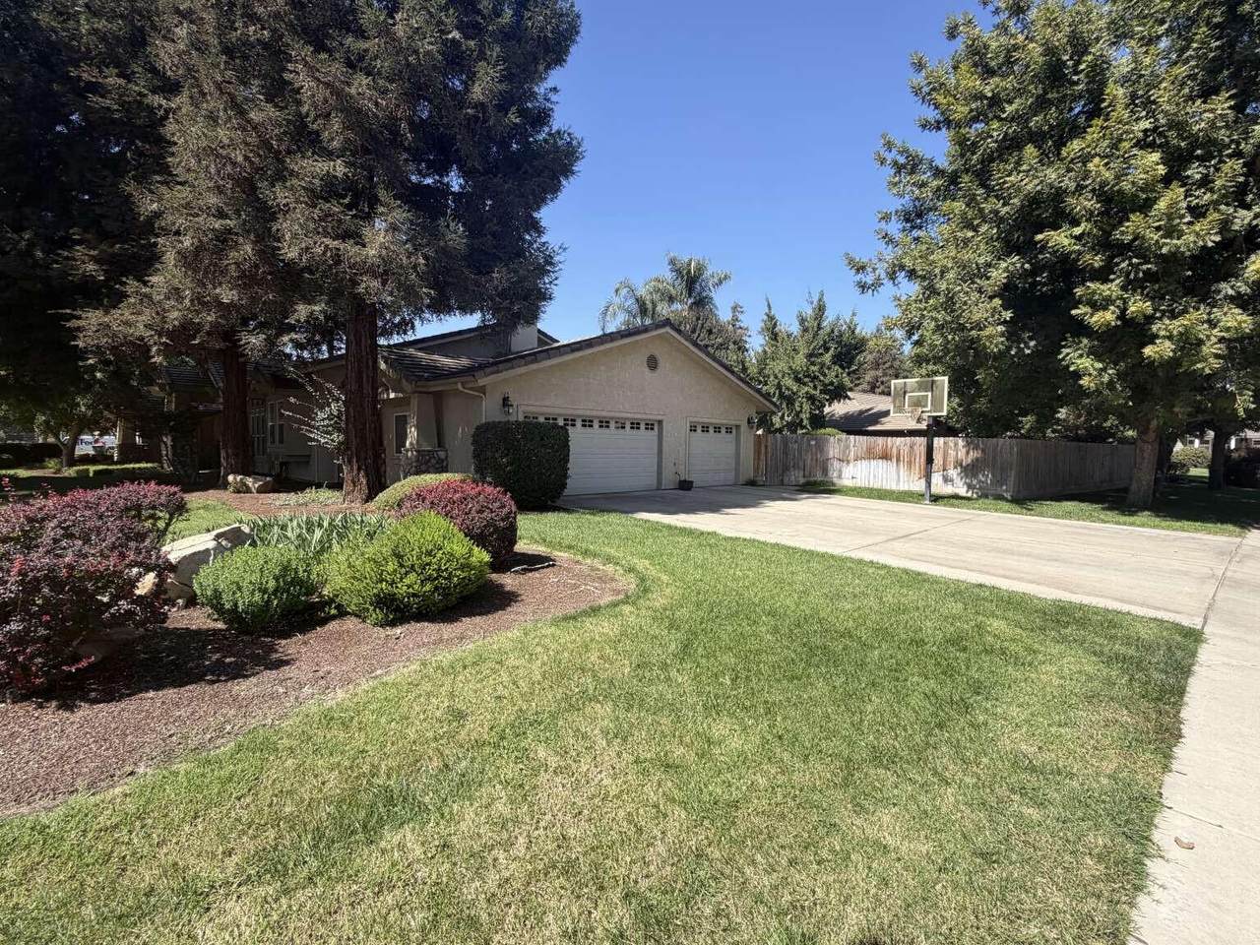
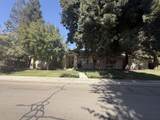
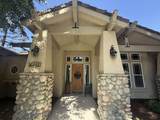
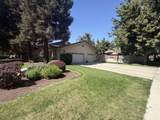
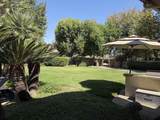
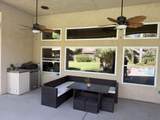
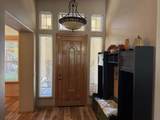
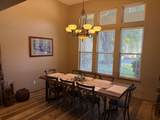
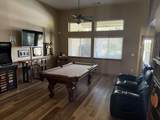
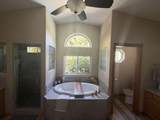
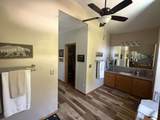
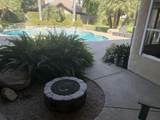
Stunning updated Craftsman home with new LVP flooring throughout. Updated Kitchen, Master Bathroom & Guest bathroom. Manicured yard with specimen trees. RV Parking with Power hookup. This home is move in ready with too many uupdated features to list. You must see to appreciate the care and detail that went into building and modernizing this home. It sits on a quiet culd-de-sac with great neighbors!

Monthly Payment Calculator


© 2026 Tulare County Multiple Listing Service. All rights reserved. The data relating to real estate for sale or lease on this web site comes in part from TCMLS. IDX information is provided exclusively for consumers' personal, non-commercial use and may not be used for any purpose other than to identify prospective properties consumers may be interested in purchasing. Information is deemed reliable but is not guaranteed accurate by the MLS or The Jillian Bos Team | Independent Broker Network. Data last updated: 2026-11-16T00:16:20.66.
www.jillianbos.com/homes/181992553
Print Image

6312 W Judy Avenue Visalia, CA 93277

  • Price: $950,000
  • Status: Active
  • On Site: 37 Days
  • Updated: 164 min ago
  • ID#: 244564
4
Beds
3
Baths
1
½ Baths
0.46
Acres
3,040
SQFT
$313
$/SQFT
1998
Built
Neighborhood:
Savannah Heights
County:
Tulare
Area:
Visalia Sw
Property Description
Stunning updated Craftsman home with new LVP flooring throughout. Updated Kitchen, Master Bathroom & Guest bathroom. Manicured yard with specimen trees. RV Parking with Power hookup. This home is move in ready with too many uupdated features to list. You must see to appreciate the care and detail that went into building and modernizing this home. It sits on a quiet culd-de-sac with great neighbors!
Exterior Features

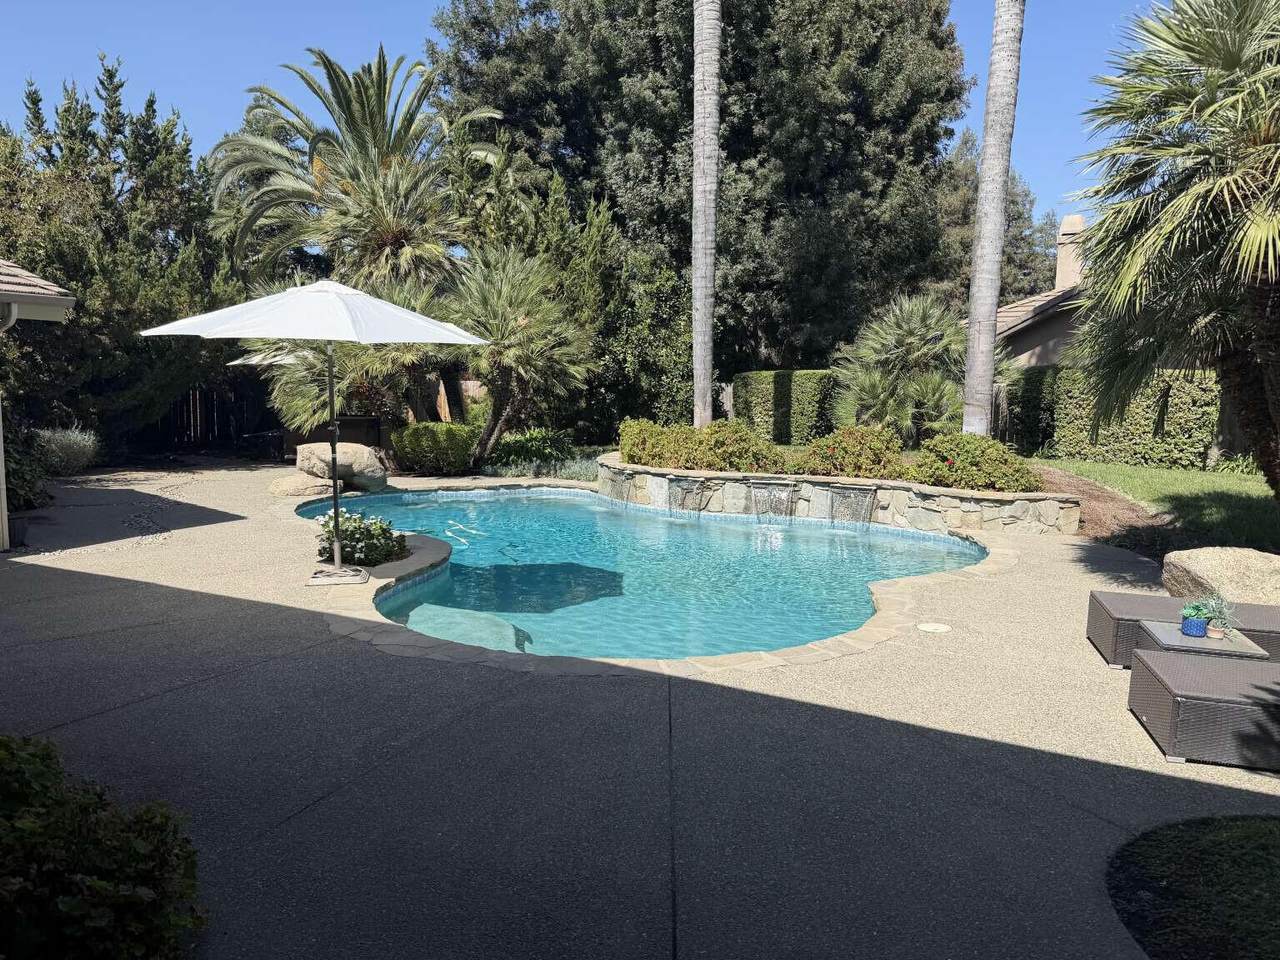
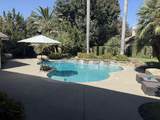
Construction Materials Stucco Direction Faces South Foundation Details Slab Garage YN Yes Horse YN No Lot Features Corner Lot Other Structures Shed(s) Pool Features GuniteIn GroundFilteredWaterfall Pool YN Yes Road Surface Type Asphalt Roof Concrete Spa Features Above Ground Spa YN Yes View Hills

Interior Features

Common Walls No Common Walls Cooling Central Air Fireplace Features Gas Fireplace YN Yes Flooring Vinyl Heating CentralFireplace(s) Interior Features Built-in FeaturesBreakfast BarCeiling Fan(s)Granite CountersHigh CeilingsHigh Speed InternetHis and Hers Closets Kitchen Appliances 6 Burner StoveBarbecueBuilt-In RangeConvection OvenDishwasherDisposalExhaust FanGas OvenGas Water HeaterMicrowaveRange Hood Laundry Features Electric Dryer HookupGas Dryer HookupLaundry RoomSinkWasher Hookup Security Features 24 Hour SecurityCarbon Monoxide Detector(s)Fire AlarmSecurity SystemSmoke Detector(s)

Property Features

Association YN No Electric 220 Volts For Spa220 Volts in Garage220 Volts in Laundry220 Volts in Workshop New Construction YN No Property Sub Type Single Family Residence Sewer Public Sewer Utilities Cable ConnectedElectricity ConnectedNatural Gas ConnectedPhone ConnectedSewer ConnectedWater Connected Water Front YN No Water Source Public Zoning Description R-1

Listing provided courtesy of Brian Dombroski of Dombroski Realty: 559-477-4332.
Listing information © 2026 Tulare County MLS.


© 2026 Tulare County Multiple Listing Service. All rights reserved. The data relating to real estate for sale or lease on this web site comes in part from TCMLS. IDX information is provided exclusively for consumers' personal, non-commercial use and may not be used for any purpose other than to identify prospective properties consumers may be interested in purchasing. Information is deemed reliable but is not guaranteed accurate by the MLS or The Jillian Bos Team | Independent Broker Network. Data last updated: 2026-11-16T00:16:20.66.
 
https://bt-photos.global.ssl.fastly.net/tulare/1280_boomver_1_244564-2.jpg https://bt-photos.global.ssl.fastly.net/tulare/1280_boomver_1_244564-2.jpg https://bt-photos.global.ssl.fastly.net/tulare/1280_boomver_1_244564-2.jpg
Logo
The Jillian Bos Team | Independent Broker Network
1148 N Chinowth St Suite A
Visalia CA, 93291