






Description
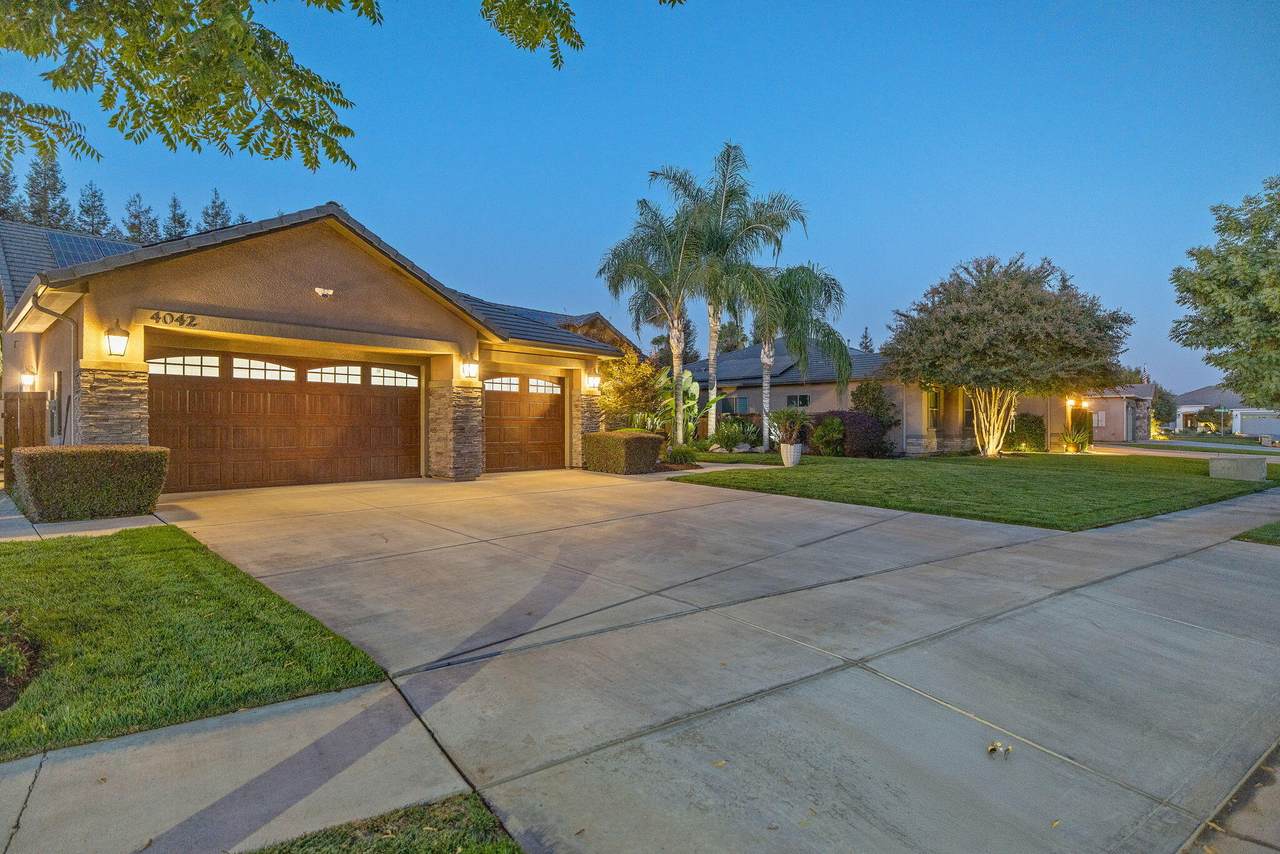
Welcome to this beautifully appointed semi-custom home by Mangano Homes, located in the desirable Valley Palms subdivision. Offering approximately 2,490 square feet, this thoughtfully designed residence features 3 bedrooms, 2 bathrooms, and an inviting open-concept floor plan enhanced by soaring ceilings, crown molding, plantation shutters, and quality finishes throughout. One of the home's most impressive features is the professionally designed executive office, ideal for today's work-from-home lifestyle. The office showcases an expansive dual-station workstation, custom walnut cabinetry with built-in filing and storage, and a 75-inch television, creating an exceptional setting for Zoom meetings, conference calls, or a sophisticated home workspace. At the heart of the home is a spacious family room anchored by a beautiful stone fireplace, creating a warm and inviting gathering space. Large televisions throughout the home, elegant plantation shutters, and extensive crown molding add to the home's upscale feel. A separate formal dining room with high ceilings and crown molding provides the perfect setting for entertaining. The spacious primary suite is privately situated on one side of the home as part of the desirable split-bedroom floor plan, with the secondary bedrooms located on the opposite side. The primary retreat features high ceilings, crown molding, two large walk-in closets, an oversized soaking tub, and a generous walk-in tiled shower. Storage and garage space are equally impressive. The oversized three-car finished garage features insulated garage doors and extensive high-end custom cabinetry along both sides, providing exceptional storage while maintaining a clean, finished appearance. Step outside and discover a backyard designed for California outdoor living and entertaining. A large covered patio creates an inviting outdoor living area overlooking the swimming pool, surrounded by stamped and colored concrete. Gather around the dedicated fire pitarea with family and friends, enjoy evenings under the professionally placed landscape lighting, or take advantage of the garden area with its own dedicated irrigation. The home is also equipped with a high-end security camera system, featuring dedicated wiring throughout the property and connected to a private in-home server. Adding to the home's efficiency and long-term value is an owned solar system installed in 2019 featuring 26 solar panels, providing the benefits of solar without a monthly solar lease payment. From the executive home office and semi-custom finishes to the resort-inspired backyard, owned solar, exceptional garage storage, and thoughtfully designed split floor plan, this Valley Palms residence offers an outstanding combination of comfort, functionality, technology, and indoor-outdoor living.
-
3BEDS
-
0.34ACRES
-
2BATHS
-
01/2 BATHS
-
2,490SQFT
-
$351$/SQFT
School Ratings & Info
Description
Welcome to this beautifully appointed semi-custom home by Mangano Homes, located in the desirable Valley Palms subdivision. Offering approximately 2,490 square feet, this thoughtfully designed residence features 3 bedrooms, 2 bathrooms, and an inviting open-concept floor plan enhanced by soaring ceilings, crown molding, plantation shutters, and quality finishes throughout. One of the home's most impressive features is the professionally designed executive office, ideal for today's work-from-home lifestyle. The office showcases an expansive dual-station workstation, custom walnut cabinetry with built-in filing and storage, and a 75-inch television, creating an exceptional setting for Zoom meetings, conference calls, or a sophisticated home workspace. At the heart of the home is a spacious family room anchored by a beautiful stone fireplace, creating a warm and inviting gathering space. Large televisions throughout the home, elegant plantation shutters, and extensive crown molding add to the home's upscale feel. A separate formal dining room with high ceilings and crown molding provides the perfect setting for entertaining. The spacious primary suite is privately situated on one side of the home as part of the desirable split-bedroom floor plan, with the secondary bedrooms located on the opposite side. The primary retreat features high ceilings, crown molding, two large walk-in closets, an oversized soaking tub, and a generous walk-in tiled shower. Storage and garage space are equally impressive. The oversized three-car finished garage features insulated garage doors and extensive high-end custom cabinetry along both sides, providing exceptional storage while maintaining a clean, finished appearance. Step outside and discover a backyard designed for California outdoor living and entertaining. A large covered patio creates an inviting outdoor living area overlooking the swimming pool, surrounded by stamped and colored concrete. Gather around the dedicated fire pitarea with family and friends, enjoy evenings under the professionally placed landscape lighting, or take advantage of the garden area with its own dedicated irrigation. The home is also equipped with a high-end security camera system, featuring dedicated wiring throughout the property and connected to a private in-home server. Adding to the home's efficiency and long-term value is an owned solar system installed in 2019 featuring 26 solar panels, providing the benefits of solar without a monthly solar lease payment. From the executive home office and semi-custom finishes to the resort-inspired backyard, owned solar, exceptional garage storage, and thoughtfully designed split floor plan, this Valley Palms residence offers an outstanding combination of comfort, functionality, technology, and indoor-outdoor living.
© 2026 Tulare County Multiple Listing Service. All rights reserved. The data relating to real estate for sale or lease on this web site comes in part from TCMLS. IDX information is provided exclusively for consumers' personal, non-commercial use and may not be used for any purpose other than to identify prospective properties consumers may be interested in purchasing. Information is deemed reliable but is not guaranteed accurate by the MLS or The Jillian Bos Team | Independent Broker Network. Data last updated: 2026-11-14T07:16:30.403.