






Description
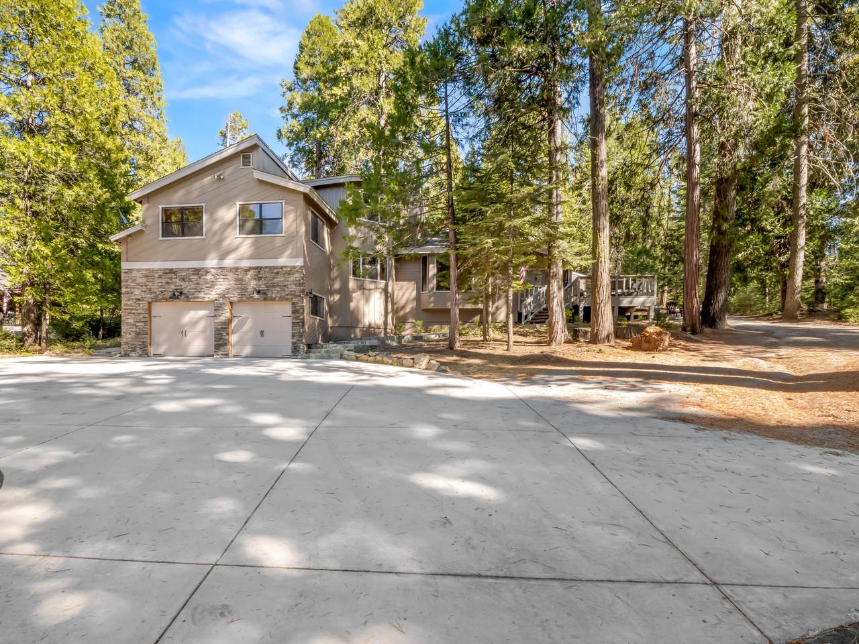
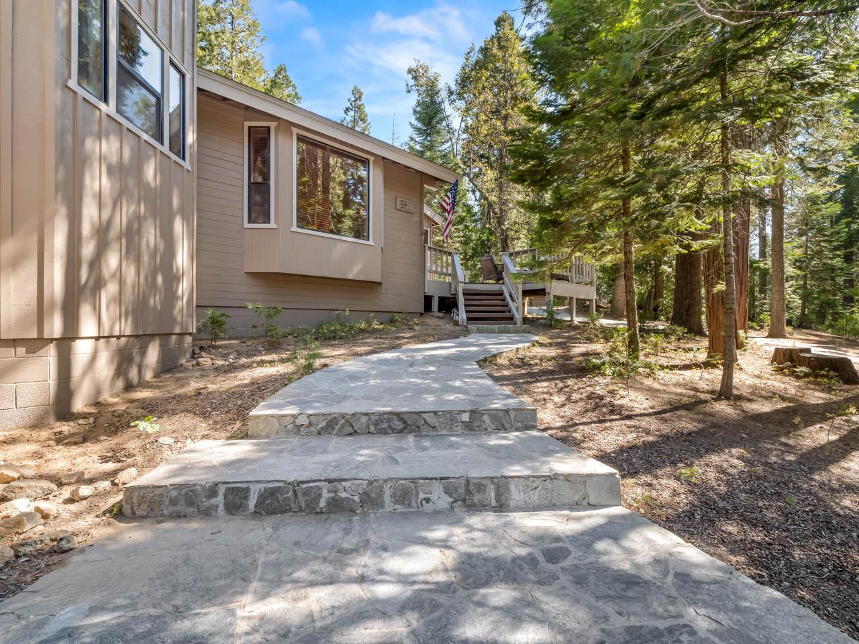
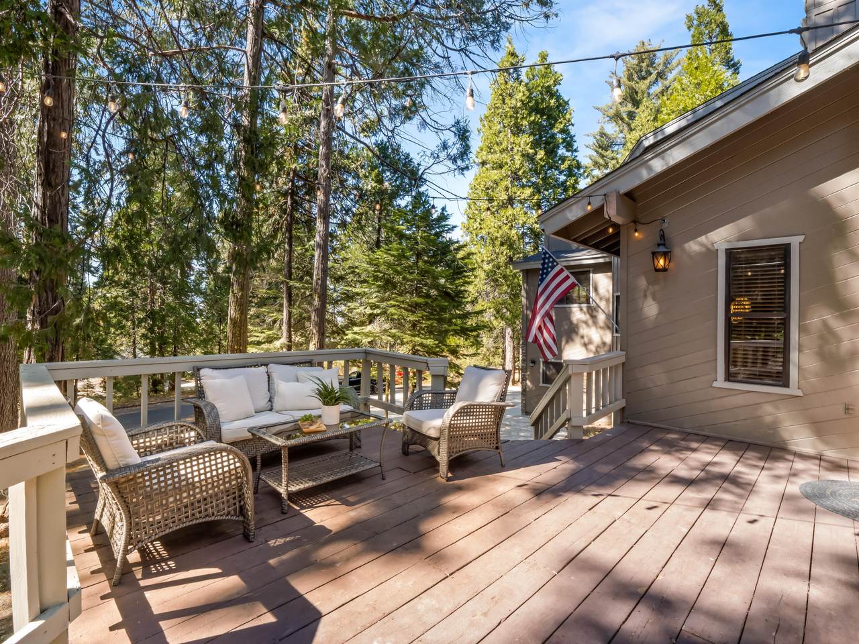
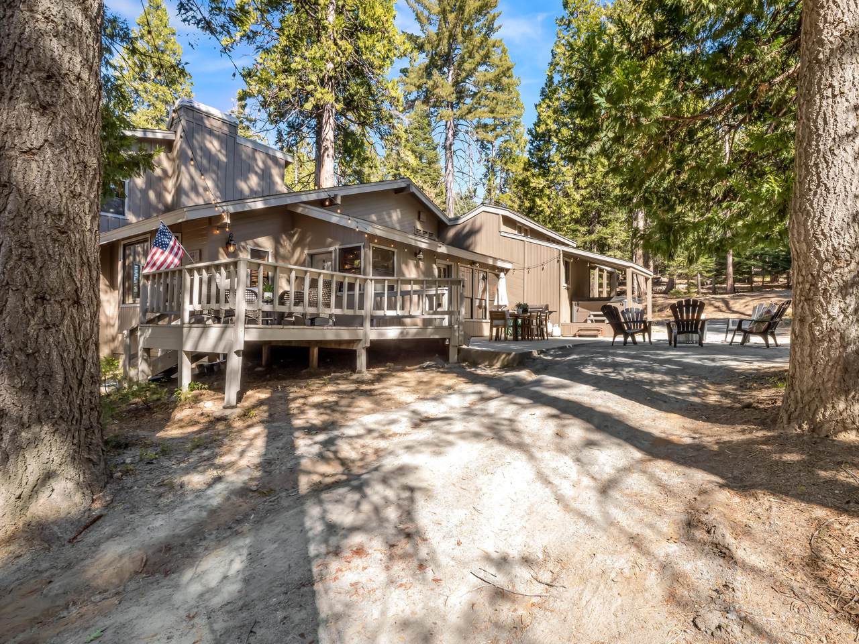
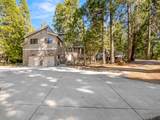
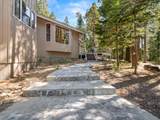
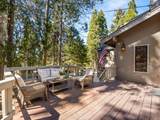
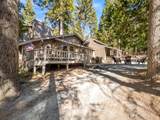
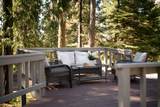
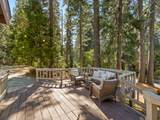
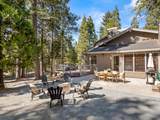
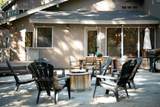
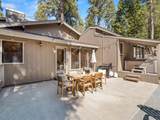
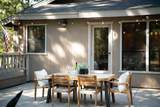
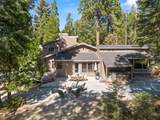
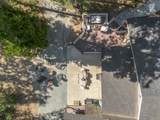
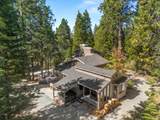
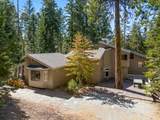
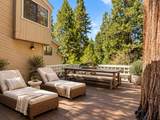
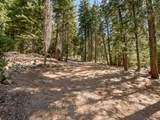
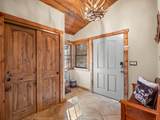
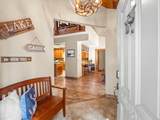
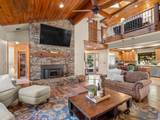
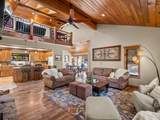
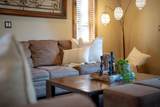
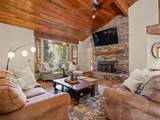
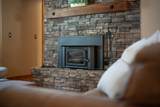
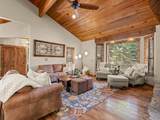
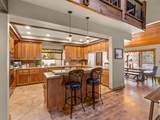
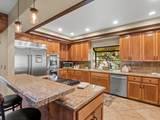
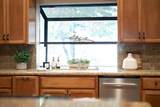
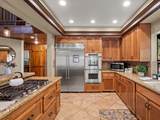
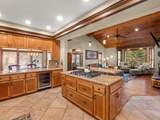
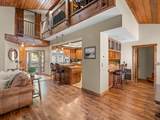
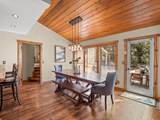
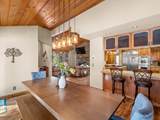
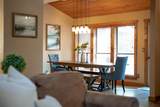
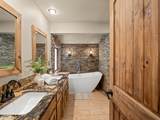
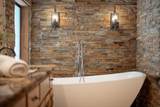
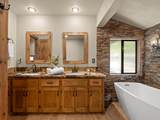
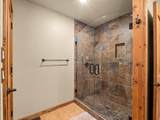
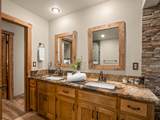
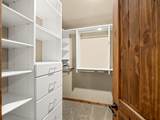
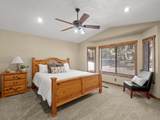
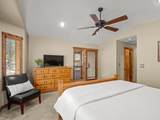
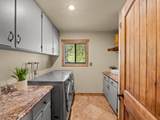
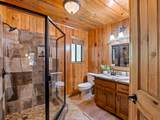
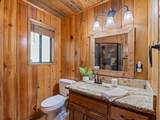
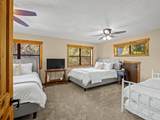
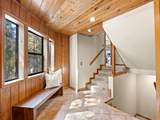
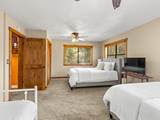
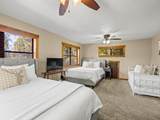
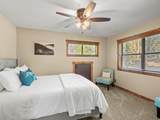
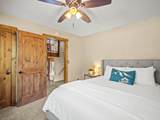
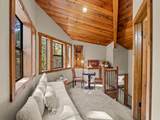
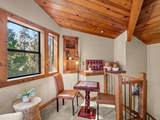
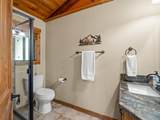
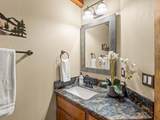
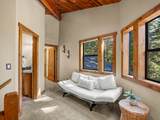
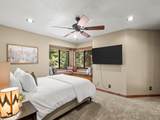
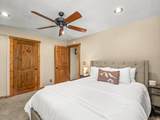
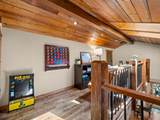
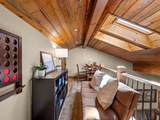
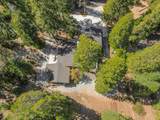
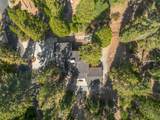
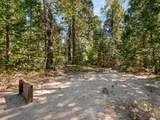
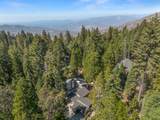
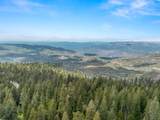
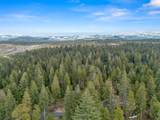
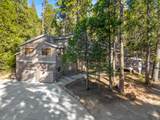
Welcome to your Shaver Lake Mountain Escape! Nestled in the desirable Meadowridge subdivision, this stunning .80-acre retreat backs to approximately 500 acres of undeveloped forest land, offering a rare sense of privacy, tranquility, and connection to nature. Remodeled in 2016, this spacious home is designed for relaxing, entertaining, and enjoying every season in the mountains. Step inside to a beautiful gourmet kitchen featuring built-in stainless steel appliances, granite countertops, a large island with gas cooktop, Dacor double ovens, wine refrigerator, and a picture-perfect window overlooking the forest. The kitchen flows seamlessly into the inviting family room, where vaulted tongue-and-groove ceilings and a striking stone fireplace create a warm gathering space. The adjacent dining area is perfect for holiday meals and entertaining family and friends. The secluded primary retreat offers a private door leading to its own deck with peaceful forest views. The spa-inspired primary bath features a freestanding soaking tub surrounded by stone and sconces, dual vanities, a walk-in glass shower, and a spacious walk-in closet. On the opposite side of the home are three additional bedrooms, including an oversized room ideal for guests and extended family. Two full baths and versatile loft spaces provide room for a home office, game area, or additional sleeping accommodations. Step outside and embrace mountain living with multiple decks, a concrete patio off the dining area, fire pit space, a horseshoe pit, and plenty of natural areas for winter sledding and summer enjoyment of the neighborhood pond. Forest views continue from the rear deck just off the kitchen. Ample storage throughout, a two-car garage with additional storage, and indoor laundry complete this exceptional mountain retreatready to create lasting memories in every season.
-
4BEDS
-
0.81ACRES
-
3BATHS
-
01/2 BATHS
-
3,100SQFT
-
$331$/SQFT
School Ratings & Info
Description
Welcome to your Shaver Lake Mountain Escape! Nestled in the desirable Meadowridge subdivision, this stunning .80-acre retreat backs to approximately 500 acres of undeveloped forest land, offering a rare sense of privacy, tranquility, and connection to nature. Remodeled in 2016, this spacious home is designed for relaxing, entertaining, and enjoying every season in the mountains. Step inside to a beautiful gourmet kitchen featuring built-in stainless steel appliances, granite countertops, a large island with gas cooktop, Dacor double ovens, wine refrigerator, and a picture-perfect window overlooking the forest. The kitchen flows seamlessly into the inviting family room, where vaulted tongue-and-groove ceilings and a striking stone fireplace create a warm gathering space. The adjacent dining area is perfect for holiday meals and entertaining family and friends. The secluded primary retreat offers a private door leading to its own deck with peaceful forest views. The spa-inspired primary bath features a freestanding soaking tub surrounded by stone and sconces, dual vanities, a walk-in glass shower, and a spacious walk-in closet. On the opposite side of the home are three additional bedrooms, including an oversized room ideal for guests and extended family. Two full baths and versatile loft spaces provide room for a home office, game area, or additional sleeping accommodations. Step outside and embrace mountain living with multiple decks, a concrete patio off the dining area, fire pit space, a horseshoe pit, and plenty of natural areas for winter sledding and summer enjoyment of the neighborhood pond. Forest views continue from the rear deck just off the kitchen. Ample storage throughout, a two-car garage with additional storage, and indoor laundry complete this exceptional mountain retreatready to create lasting memories in every season.
© 2026 Tulare County Multiple Listing Service. All rights reserved. The data relating to real estate for sale or lease on this web site comes in part from TCMLS. IDX information is provided exclusively for consumers' personal, non-commercial use and may not be used for any purpose other than to identify prospective properties consumers may be interested in purchasing. Information is deemed reliable but is not guaranteed accurate by the MLS or The Jillian Bos Team | Independent Broker Network. Data last updated: 2026-10-16T19:16:25.547.