Skip To Content

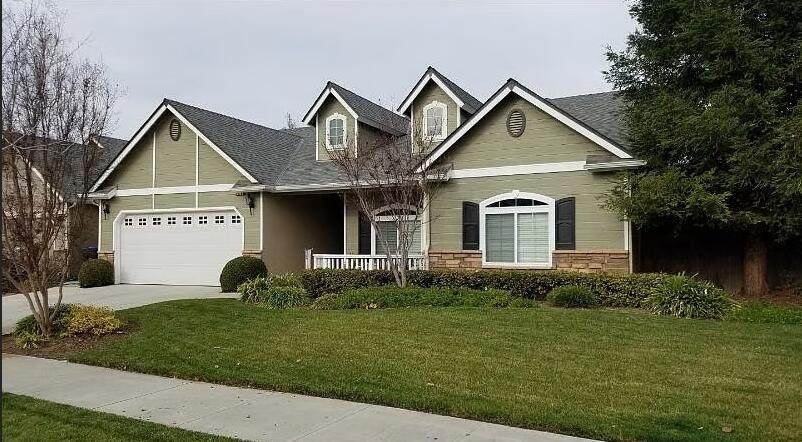
3036 W Connelly Avenue

Visalia, CA 93291
  • $N/A
  • STATUS: Closed
  • ON SITE: 405 Days
  • ID#: 237219
Sold - 10/21/2025
$N/A
SOLD - 10/21/2025
  • 4
    BEDS
  • 0.2
    ACRES
  • 2
    BATHS
  • 0
    1/2 BATHS
  • 2,154
    SQFT
  • $0
    $/SQFT
Neighborhood:
Type:
Single-Family Home
Built:
2008
County:
Area:

School Ratings & Info

Description

Discover this charming Lennar-built home featuring 4 bedrooms and 2 bathrooms. As you enter, you'll be greeted by a cozy double-sided fireplace that enhances both the living room and kitchen. The kitchen offers granite countertops, black appliances, a walk-in pantry, and a convenient breakfast bar. The laundry room includes built-in cabinets for extra storage. The spacious master suite features a ceiling fan, walk-in closet, dual sinks, a soaking tub for relaxing, and a separate walk-in shower. Step outside to a landscaped backyard complete with a storage shed for all your equipment.

Monthly Payment Calculator


© 2026 Tulare County Multiple Listing Service. All rights reserved. The data relating to real estate for sale or lease on this web site comes in part from TCMLS. IDX information is provided exclusively for consumers' personal, non-commercial use and may not be used for any purpose other than to identify prospective properties consumers may be interested in purchasing. Information is deemed reliable but is not guaranteed accurate by the MLS or The Jillian Bos Team | Independent Broker Network. Data last updated: 2026-10-16T19:16:25.547.
www.jillianbos.com/homes/167659763
Print Image

3036 W Connelly Avenue Visalia, CA 93291

  • Price: $469,000
  • Status: Closed
  • On Site: 405 Days
  • Updated: 56 min ago
  • ID#: 237219
4
Beds
2
Baths
0
½ Baths
0.2
Acres
2,154
SQFT
$0
$/SQFT
2008
Built
Neighborhood:
Visalia Nw
County:
Tulare
Area:
Visalia Nw
Property Description
Discover this charming Lennar-built home featuring 4 bedrooms and 2 bathrooms. As you enter, you'll be greeted by a cozy double-sided fireplace that enhances both the living room and kitchen. The kitchen offers granite countertops, black appliances, a walk-in pantry, and a convenient breakfast bar. The laundry room includes built-in cabinets for extra storage. The spacious master suite features a ceiling fan, walk-in closet, dual sinks, a soaking tub for relaxing, and a separate walk-in shower. Step outside to a landscaped backyard complete with a storage shed for all your equipment.
Exterior Features

Attached Garage YN Yes Foundation Details Slab Garage YN Yes Lot Features Back YardFront YardLandscaped Other Structures Shed(s) Parking Features Attached Patio And Porch Features CoveredPatio Roof Composition Spa YN No View Neighborhood

Interior Features

Cooling Ceiling Fan(s)Central Air Fireplace Features Double SidedKitchenLiving Room Fireplace YN Yes Flooring CarpetCeramic Tile Heating CentralFireplace(s) Interior Features Ceiling Fan(s)Granite CountersOpen FloorplanPantry Kitchen Appliances DishwasherDisposalGas OvenGas Range Laundry Features Laundry Room

Property Features

Association YN No New Construction YN No Property Sub Type Single Family Residence Sewer Public Sewer Utilities Electricity ConnectedNatural Gas ConnectedSewer ConnectedWater Connected Water Source Public

Listing provided courtesy of Mitch Choboian of Century 21 Select Real Estate: 559-733-9696.
Listing information © 2026 Tulare County MLS.


© 2026 Tulare County Multiple Listing Service. All rights reserved. The data relating to real estate for sale or lease on this web site comes in part from TCMLS. IDX information is provided exclusively for consumers' personal, non-commercial use and may not be used for any purpose other than to identify prospective properties consumers may be interested in purchasing. Information is deemed reliable but is not guaranteed accurate by the MLS or The Jillian Bos Team | Independent Broker Network. Data last updated: 2026-10-16T19:16:25.547.
 
Logo
The Jillian Bos Team | Independent Broker Network
1148 N Chinowth St Suite A
Visalia CA, 93291