


Skip To Content

243 Yokut Avenue

Woodlake, CA 93286
  • $405,900
  • STATUS: Active
  • ON SITE: 41 Days
  • ID#: 243890
UPDATED: 34 min ago
$405,900
  • 3
    BEDS
  • 0.17
    ACRES
  • 2
    BATHS
  • 0
    1/2 BATHS
  • 1,393
    SQFT
  • $291
    $/SQFT
Neighborhood:
Type:
Single-Family Home
Built:
2026
County:
Area:

School Ratings & Info

Description

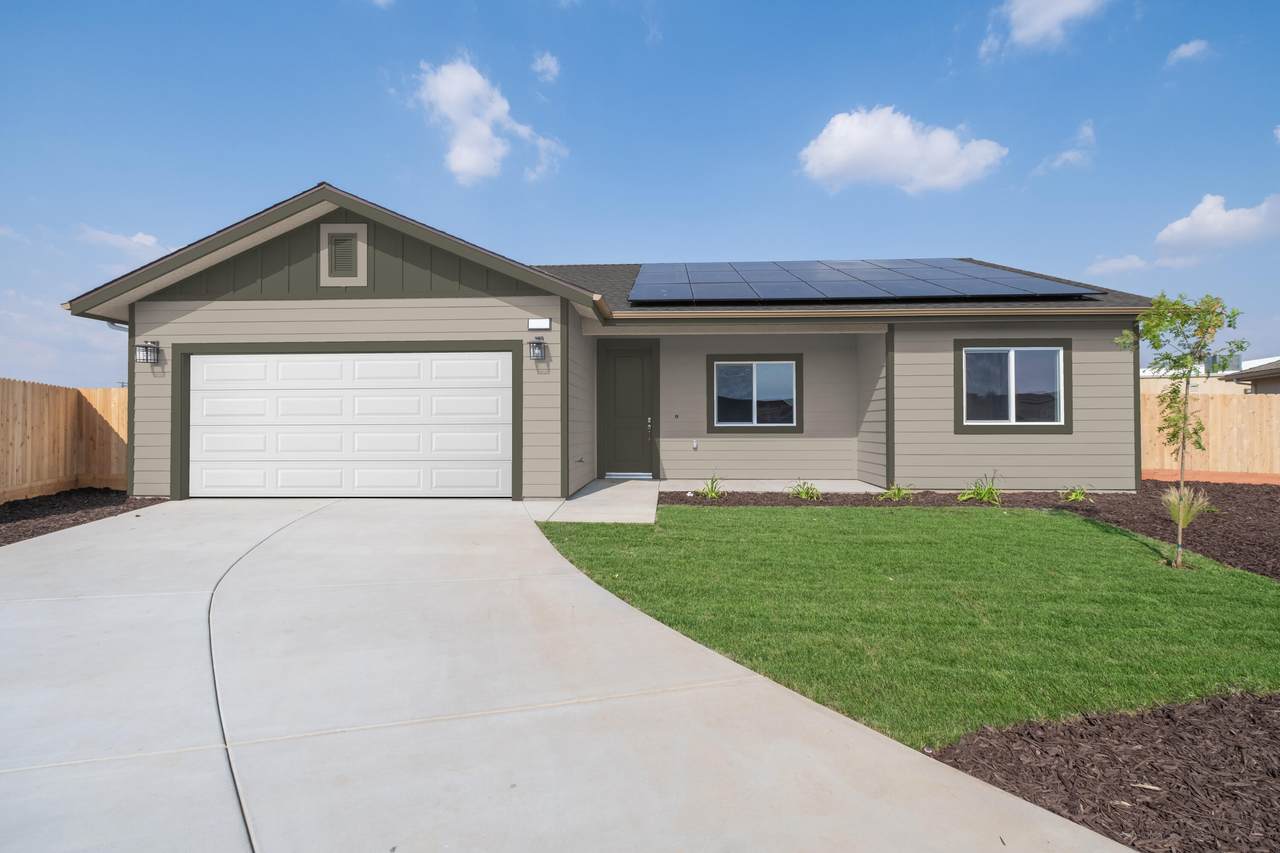
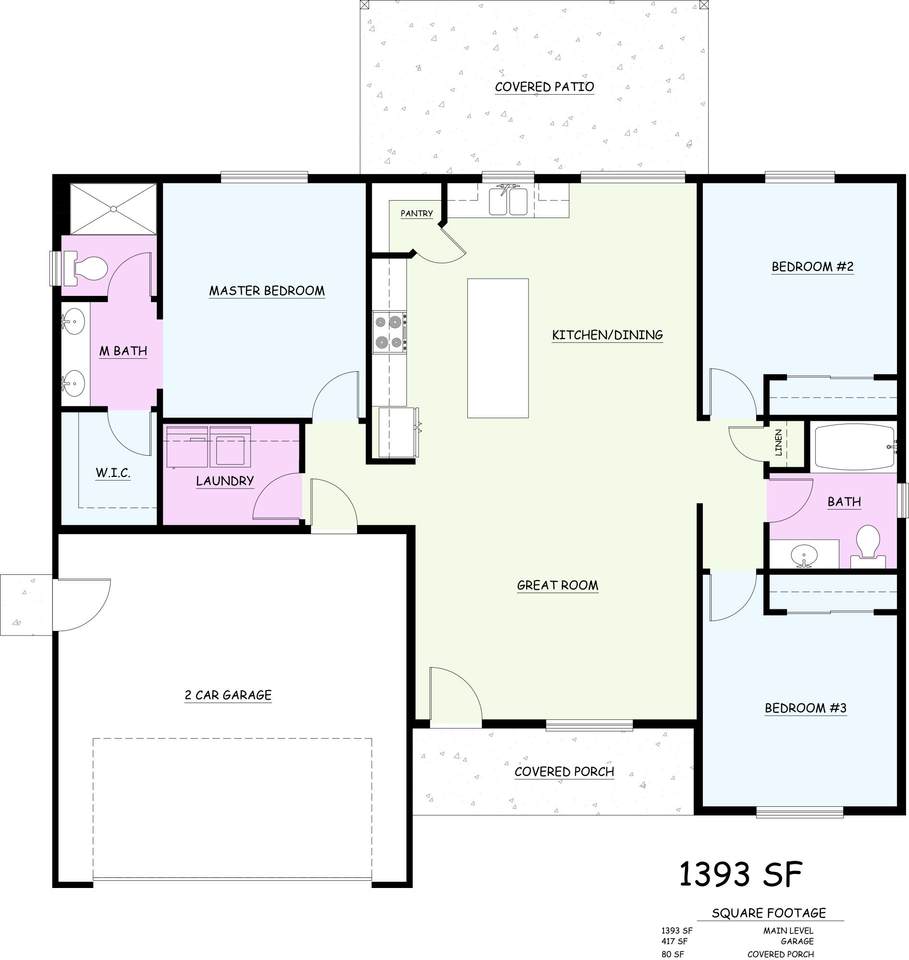
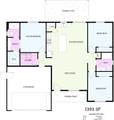
Introducing The Sierra — a beautifully designed 1,393 sq. ft. home where smart design meets modern living. This 3-bedroom, 2-bathroom home features a desirable split floor plan and open-concept layout, creating a seamless flow from room to room. The spacious kitchen island is made for gathering, while the covered patio offers the perfect spot to relax and take in the mountain views. Nestled on a cul-de-sac and just down the street from the elementary school, The Sierra delivers comfort, convenience, and a location you'll love coming home to.

Monthly Payment Calculator


© 2026 Tulare County Multiple Listing Service. All rights reserved. The data relating to real estate for sale or lease on this web site comes in part from TCMLS. IDX information is provided exclusively for consumers' personal, non-commercial use and may not be used for any purpose other than to identify prospective properties consumers may be interested in purchasing. Information is deemed reliable but is not guaranteed accurate by the MLS or The Jillian Bos Team | Independent Broker Network. Data last updated: 2026-10-16T19:16:25.547.
www.jillianbos.com/homes/180870545
Print Image

243 Yokut Avenue Woodlake, CA 93286

  • Price: $405,900
  • Status: Active
  • On Site: 41 Days
  • Updated: 34 min ago
  • ID#: 243890
3
Beds
2
Baths
0
½ Baths
0.17
Acres
1,393
SQFT
$291
$/SQFT
2026
Built
Neighborhood:
Woodlake
County:
Tulare
Area:
Woodlake
Property Description
Introducing The Sierra — a beautifully designed 1,393 sq. ft. home where smart design meets modern living. This 3-bedroom, 2-bathroom home features a desirable split floor plan and open-concept layout, creating a seamless flow from room to room. The spacious kitchen island is made for gathering, while the covered patio offers the perfect spot to relax and take in the mountain views. Nestled on a cul-de-sac and just down the street from the elementary school, The Sierra delivers comfort, convenience, and a location you'll love coming home to.
Exterior Features

Construction Materials Lap SidingStucco Garage YN Yes Lot Features Cul-De-Sac Patio And Porch Features Covered Pool YN No Roof Composition Spa YN No

Interior Features

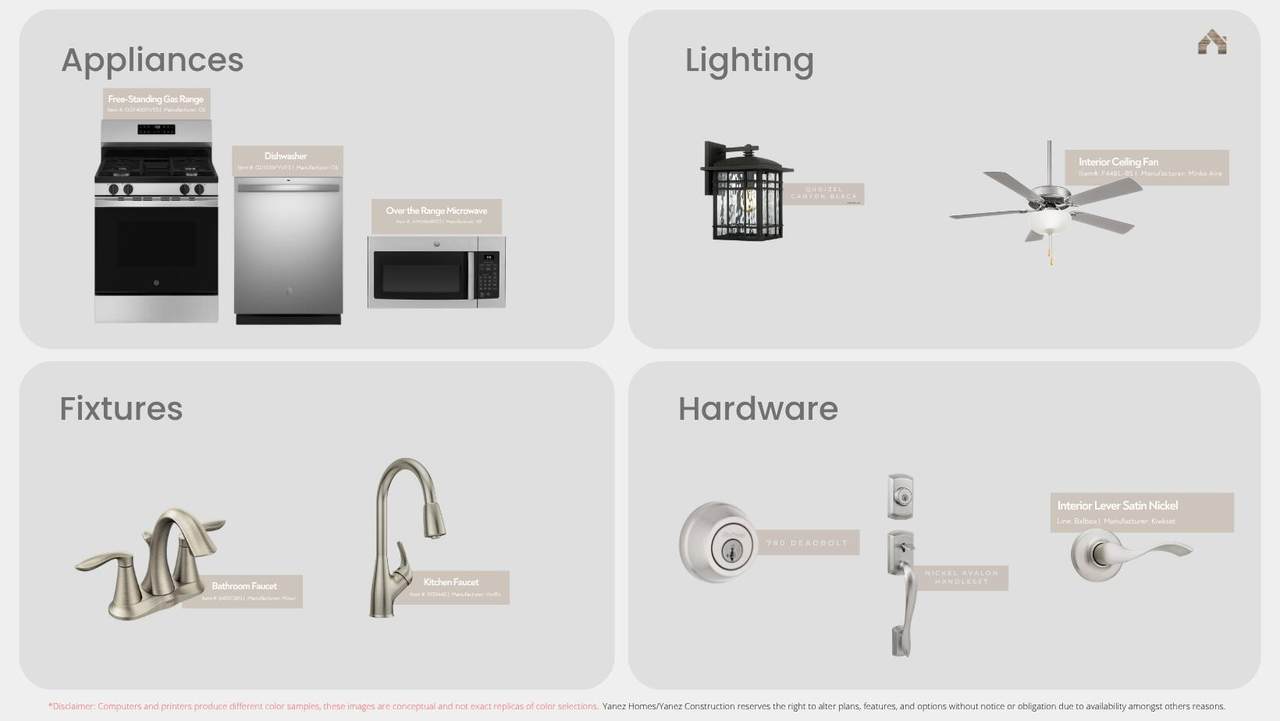
Cooling Ceiling Fan(s)Central Air Fireplace YN No Flooring CarpetVinyl Interior Features Ceiling Fan(s)Kitchen IslandOpen FloorplanPantry Kitchen Appliances DishwasherGas OvenGas Water HeaterMicrowaveRange

Property Features

Association YN No New Construction YN Yes Property Sub Type Single Family Residence Sewer Public Sewer Utilities Electricity ConnectedNatural Gas ConnectedSewer ConnectedWater Connected Water Source Public

Listing provided courtesy of Crystal Yanez-Castellon of Real Brokerage Technologies: 855-450-0442.
Listing information © 2026 Tulare County MLS.


© 2026 Tulare County Multiple Listing Service. All rights reserved. The data relating to real estate for sale or lease on this web site comes in part from TCMLS. IDX information is provided exclusively for consumers' personal, non-commercial use and may not be used for any purpose other than to identify prospective properties consumers may be interested in purchasing. Information is deemed reliable but is not guaranteed accurate by the MLS or The Jillian Bos Team | Independent Broker Network. Data last updated: 2026-10-16T19:16:25.547.
 
https://bt-photos.global.ssl.fastly.net/tulare/1280_boomver_1_243890-2.jpg https://bt-photos.global.ssl.fastly.net/tulare/1280_boomver_1_243890-2.jpg https://bt-photos.global.ssl.fastly.net/tulare/1280_boomver_1_243890-2.jpg
Logo
The Jillian Bos Team | Independent Broker Network
1148 N Chinowth St Suite A
Visalia CA, 93291