











Description
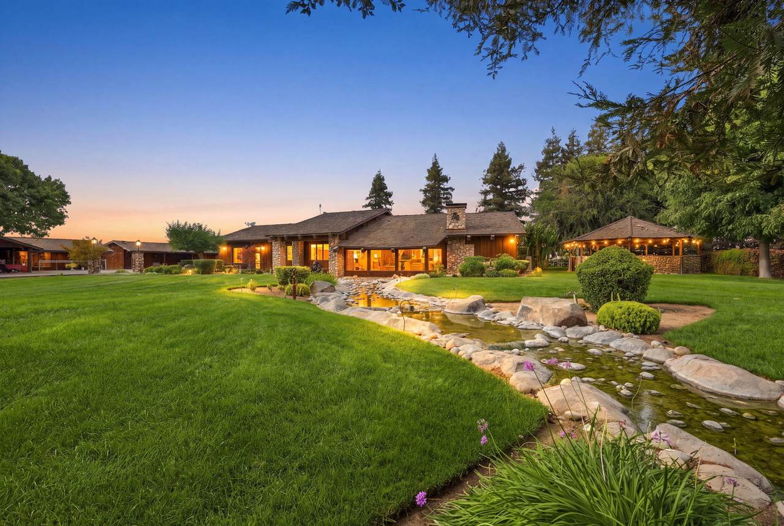
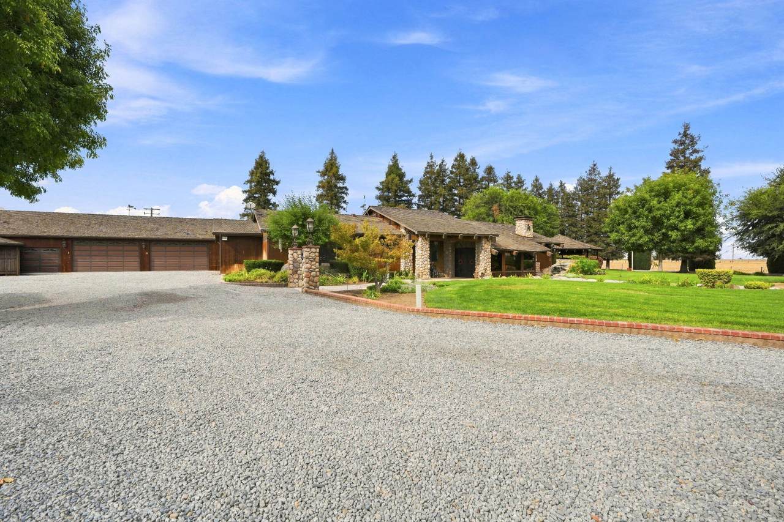
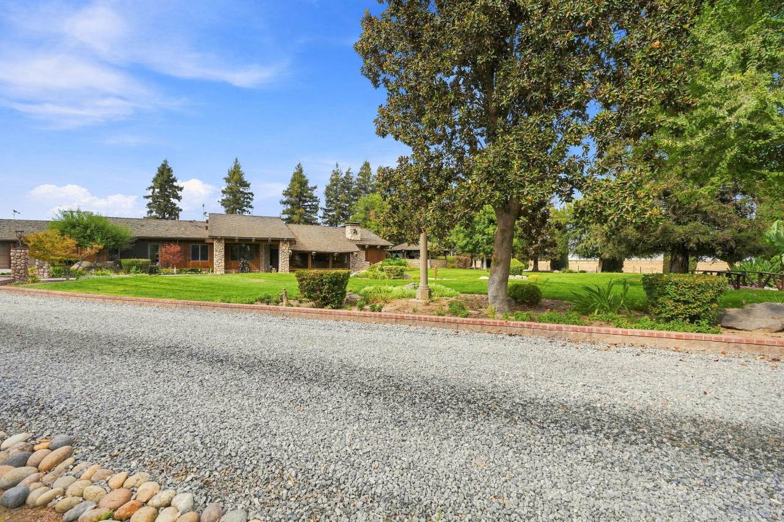
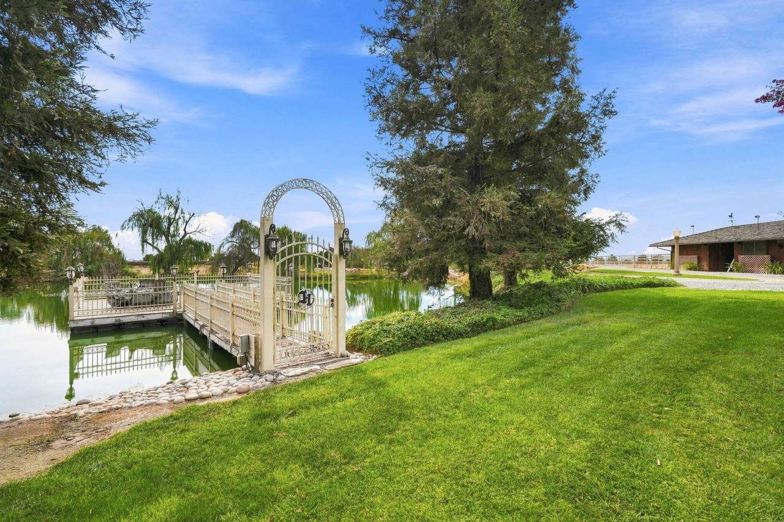
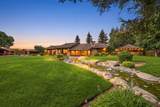
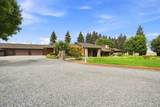
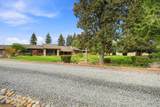
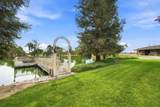
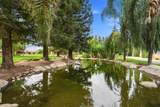
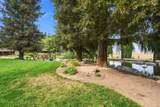
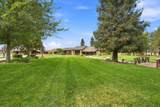
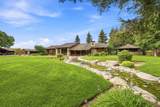
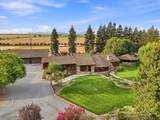
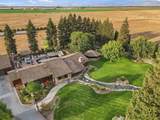
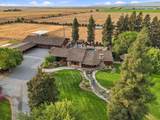
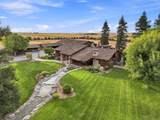
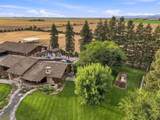
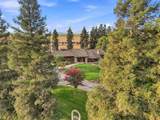
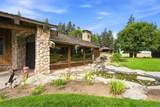
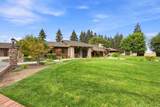
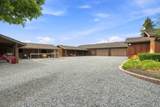
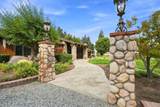
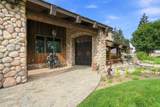
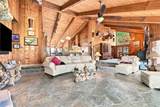
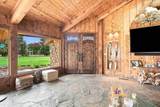
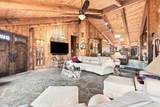
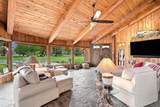
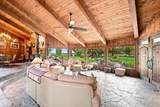
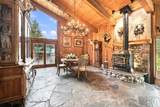
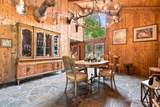
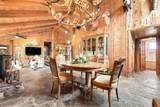
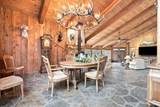
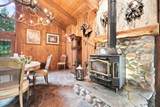
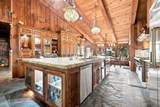
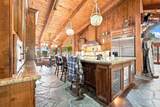
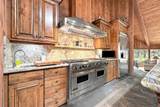
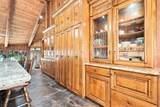
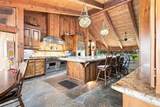
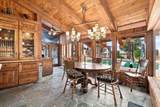
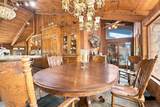
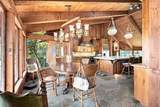
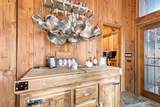
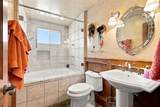
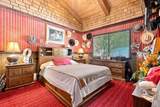
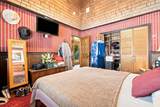
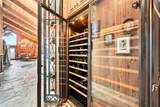
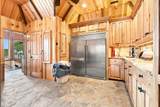
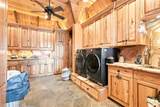
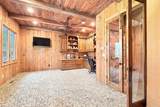
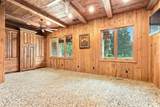
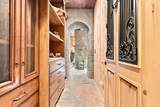
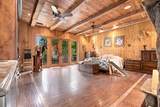
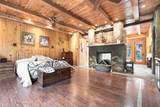
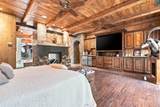
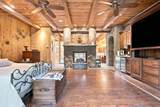
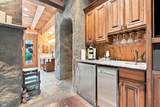
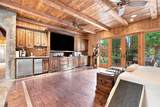
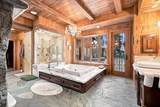
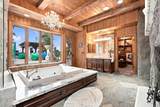
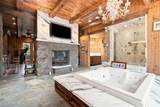
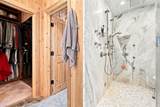
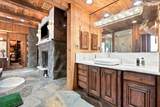
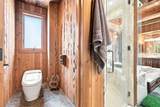
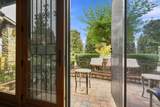
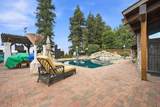
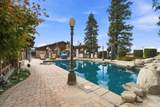
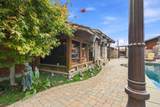
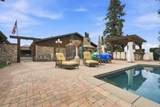
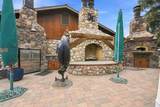
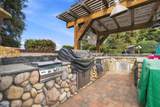
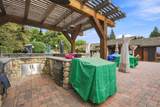
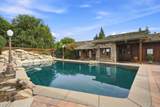
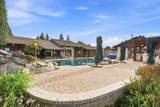
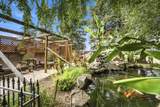
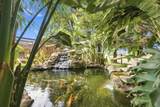
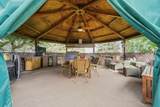
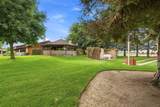
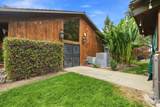
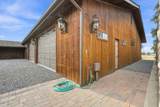
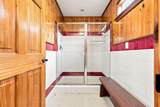
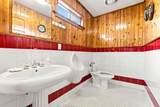
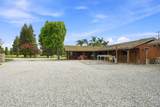
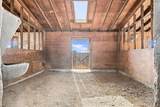
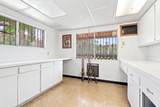
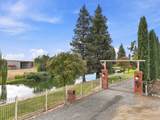
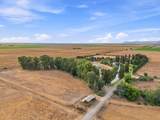
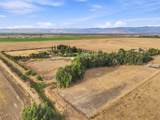
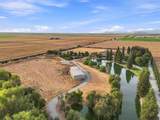
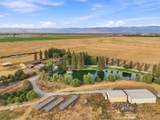
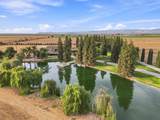
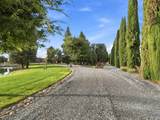
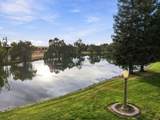
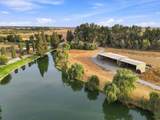
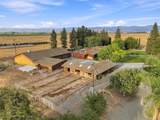
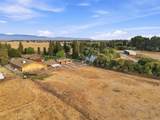
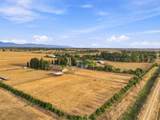
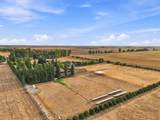
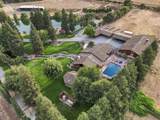
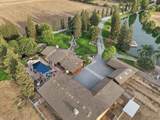
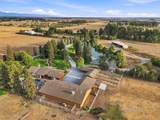
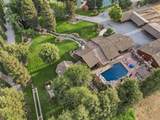
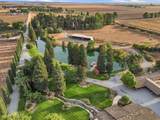
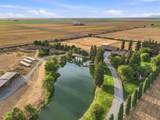
Some places take your breath away the moment you arrive-and this is one of them. Set amidst 20 acres of impressive, park-like grounds, this extraordinary 3-bedroom, 3-bath estate offers a level of privacy, craftsmanship, amenities, and outdoor living rarely found in one property. A private lake stocked with fish and its own dock creates a spectacular centerpiece, while a resort-style pool with waterfall, koi pond, rock-lined creek, outdoor fireplace, horseshoe pit, and beautifully appointed entertaining spaces transform the grounds into a private retreat. Two outdoor kitchens—one inside of an expansive gazebo and one next to the pool, complete with built-in BBQ's (Fire magic grills) pizza ovens, ice makers and bar make entertaining effortless, while the three-stall equestrian setup with two tack rooms, three pastures, and separate farm equipment/hay barn provide exceptional versatility for the horse enthusiast, hobbyist, or collector. Inside, approximately 3,200 square feet of refined living space showcases heated stone flooring, surround sound, and extraordinary attention to detail. The chef's kitchen is a true showpiece, featuring custom cabinetry, an expansive granite island, Viking built-in refrigerator, six-burner Viking range with griddle and pot filler, wine closet, and a generous butler's pantry with a second double Viking refrigerator. The expansive primary suite is its own private sanctuary, complete with a gas-insert fireplace, kitchenette, private patio, two walk-in closets, and a beautifully appointed bath with Jacuzzi tub, separate shower and dual vanities. And then there is the eight-car garage—a rare find in itself—with workshop, substantial storage, and a private bathroom. This is not simply a home on acreage. It is an exceptional estate designed for those who appreciate space, privacy, craftsmanship, entertaining, and the freedom to live extraordinarily. A property this unique cannot truly be described—it must be experienced.This would make an amazing venue, the possibilities are endless!! Buyer and Buyer's Agent to verify all information.
-
3BEDS
-
20ACRES
-
3BATHS
-
01/2 BATHS
-
3,200SQFT
-
$625$/SQFT
School Ratings & Info
Description
Some places take your breath away the moment you arrive-and this is one of them. Set amidst 20 acres of impressive, park-like grounds, this extraordinary 3-bedroom, 3-bath estate offers a level of privacy, craftsmanship, amenities, and outdoor living rarely found in one property. A private lake stocked with fish and its own dock creates a spectacular centerpiece, while a resort-style pool with waterfall, koi pond, rock-lined creek, outdoor fireplace, horseshoe pit, and beautifully appointed entertaining spaces transform the grounds into a private retreat. Two outdoor kitchens—one inside of an expansive gazebo and one next to the pool, complete with built-in BBQ's (Fire magic grills) pizza ovens, ice makers and bar make entertaining effortless, while the three-stall equestrian setup with two tack rooms, three pastures, and separate farm equipment/hay barn provide exceptional versatility for the horse enthusiast, hobbyist, or collector. Inside, approximately 3,200 square feet of refined living space showcases heated stone flooring, surround sound, and extraordinary attention to detail. The chef's kitchen is a true showpiece, featuring custom cabinetry, an expansive granite island, Viking built-in refrigerator, six-burner Viking range with griddle and pot filler, wine closet, and a generous butler's pantry with a second double Viking refrigerator. The expansive primary suite is its own private sanctuary, complete with a gas-insert fireplace, kitchenette, private patio, two walk-in closets, and a beautifully appointed bath with Jacuzzi tub, separate shower and dual vanities. And then there is the eight-car garage—a rare find in itself—with workshop, substantial storage, and a private bathroom. This is not simply a home on acreage. It is an exceptional estate designed for those who appreciate space, privacy, craftsmanship, entertaining, and the freedom to live extraordinarily. A property this unique cannot truly be described—it must be experienced.This would make an amazing venue, the possibilities are endless!! Buyer and Buyer's Agent to verify all information.
© 2026 Tulare County Multiple Listing Service. All rights reserved. The data relating to real estate for sale or lease on this web site comes in part from TCMLS. IDX information is provided exclusively for consumers' personal, non-commercial use and may not be used for any purpose other than to identify prospective properties consumers may be interested in purchasing. Information is deemed reliable but is not guaranteed accurate by the MLS or The Jillian Bos Team | Independent Broker Network. Data last updated: 2026-10-16T19:16:25.547.